Custom furniture and fit-out for a Japanese sushi restaurant in Canada — dining tables, booth seating, service cabinets, entrance millwork, wall panels, pendant lighting, tiles and three stainless-steel bar counters, carried from material specs through factory production to the restaurant floor.
The client brought the space plan and references. We turned materials, furniture and custom equipment into one checkable specification list, then carried it through shop drawings, factory production and site delivery.
Every stage links an agreed scope, a clear decision and a recorded hand-off — so the team always knows what comes next.
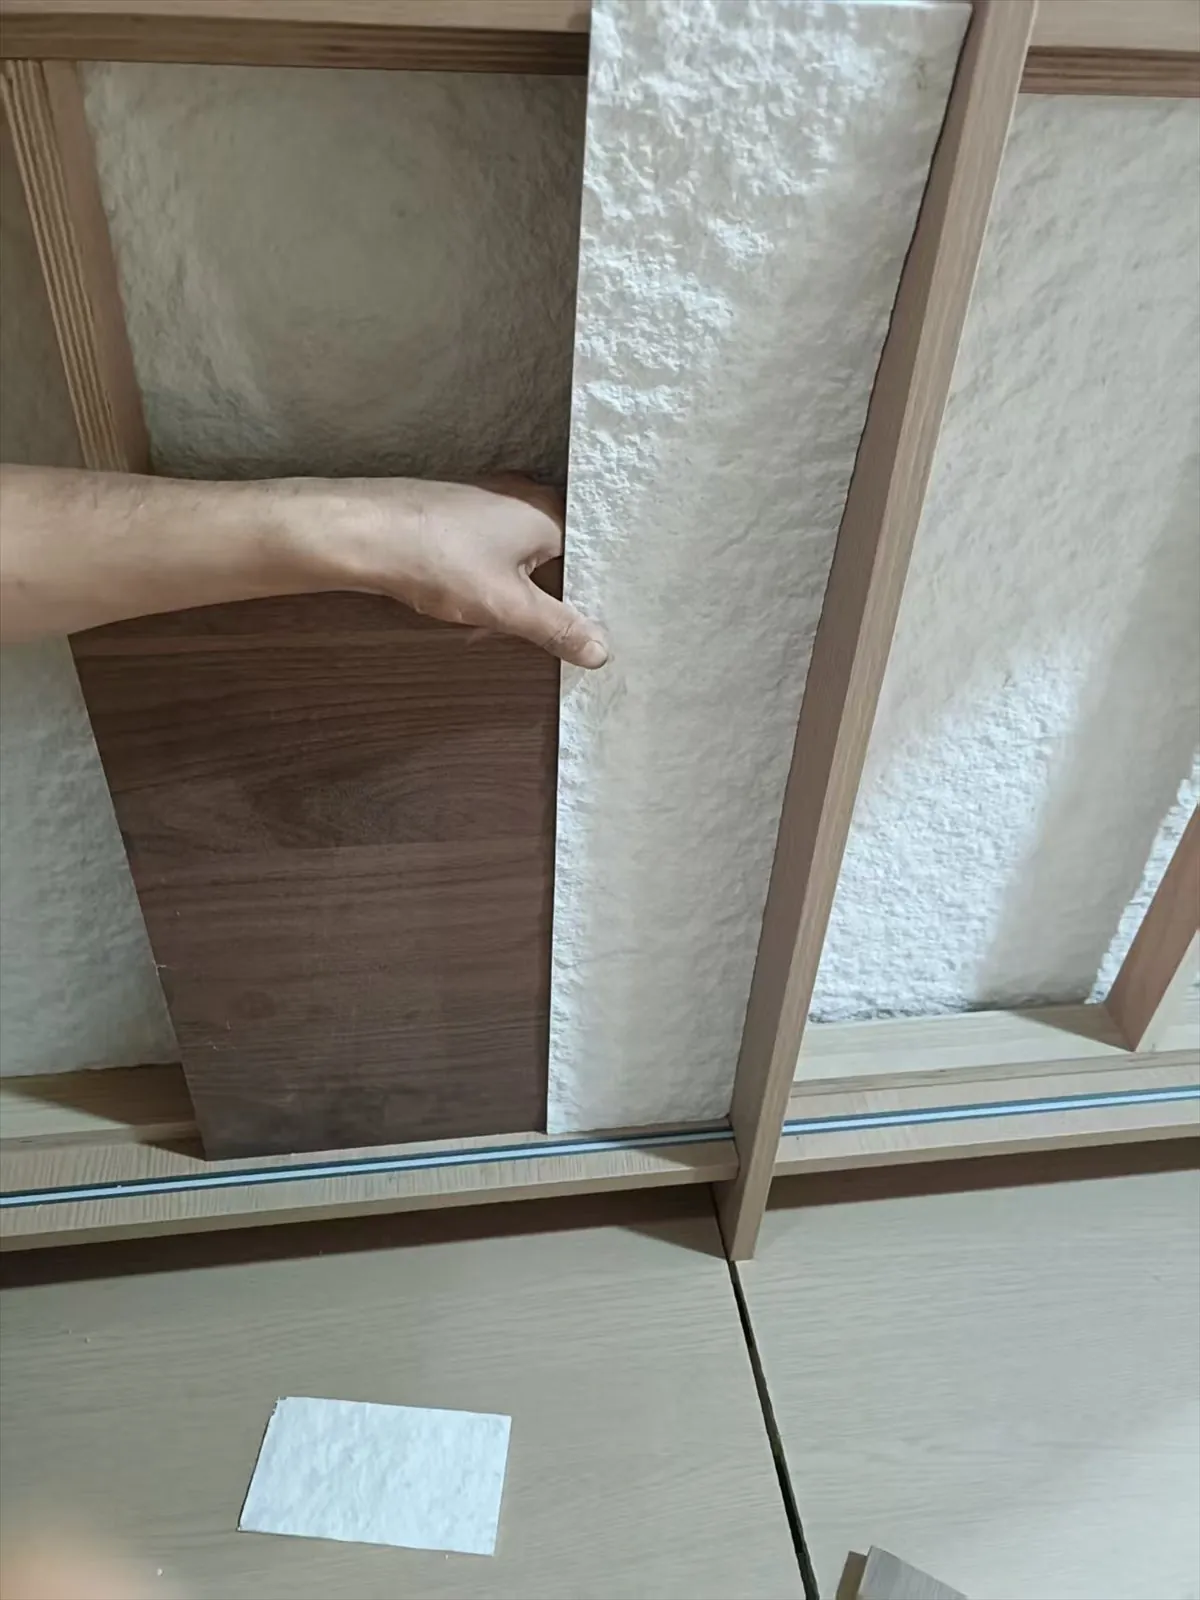
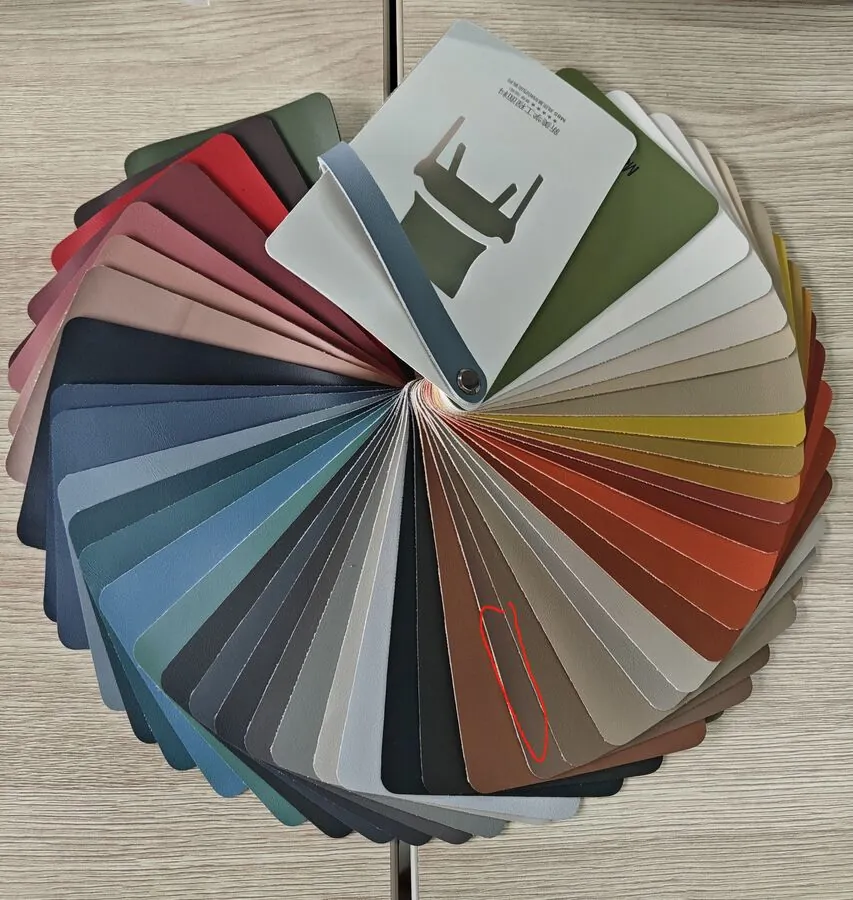
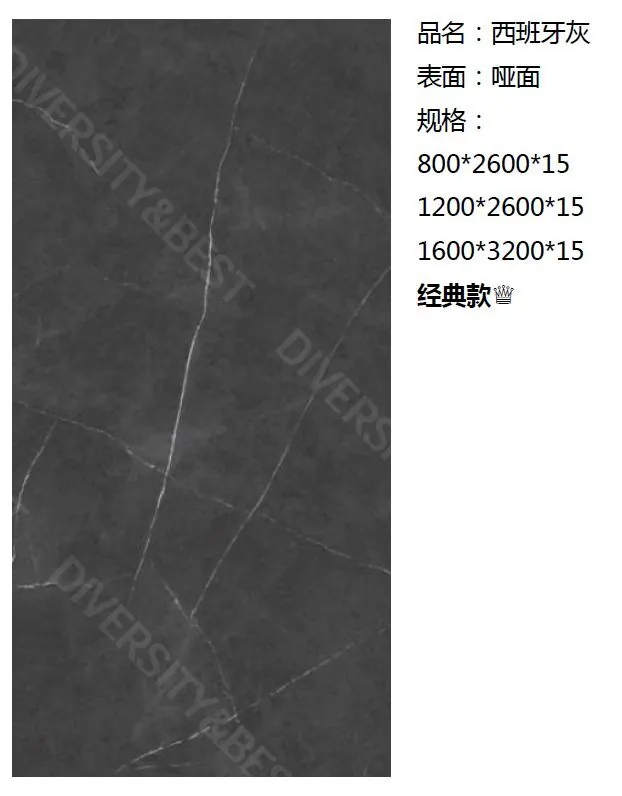
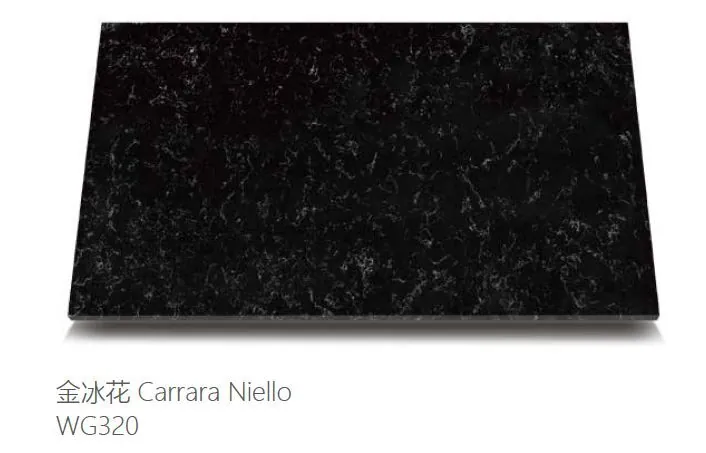
Sintered stone, oak-grain laminate, quartz, booth fabric and lighting specs brought into one list.
26 tables, 34 booths, 24 pendants, ~150 m² of wall panelling and 680 floor & wall tiles — each with size and quantity.
Quantities from the schedule set up with unit price, total and currency columns for commercial review.
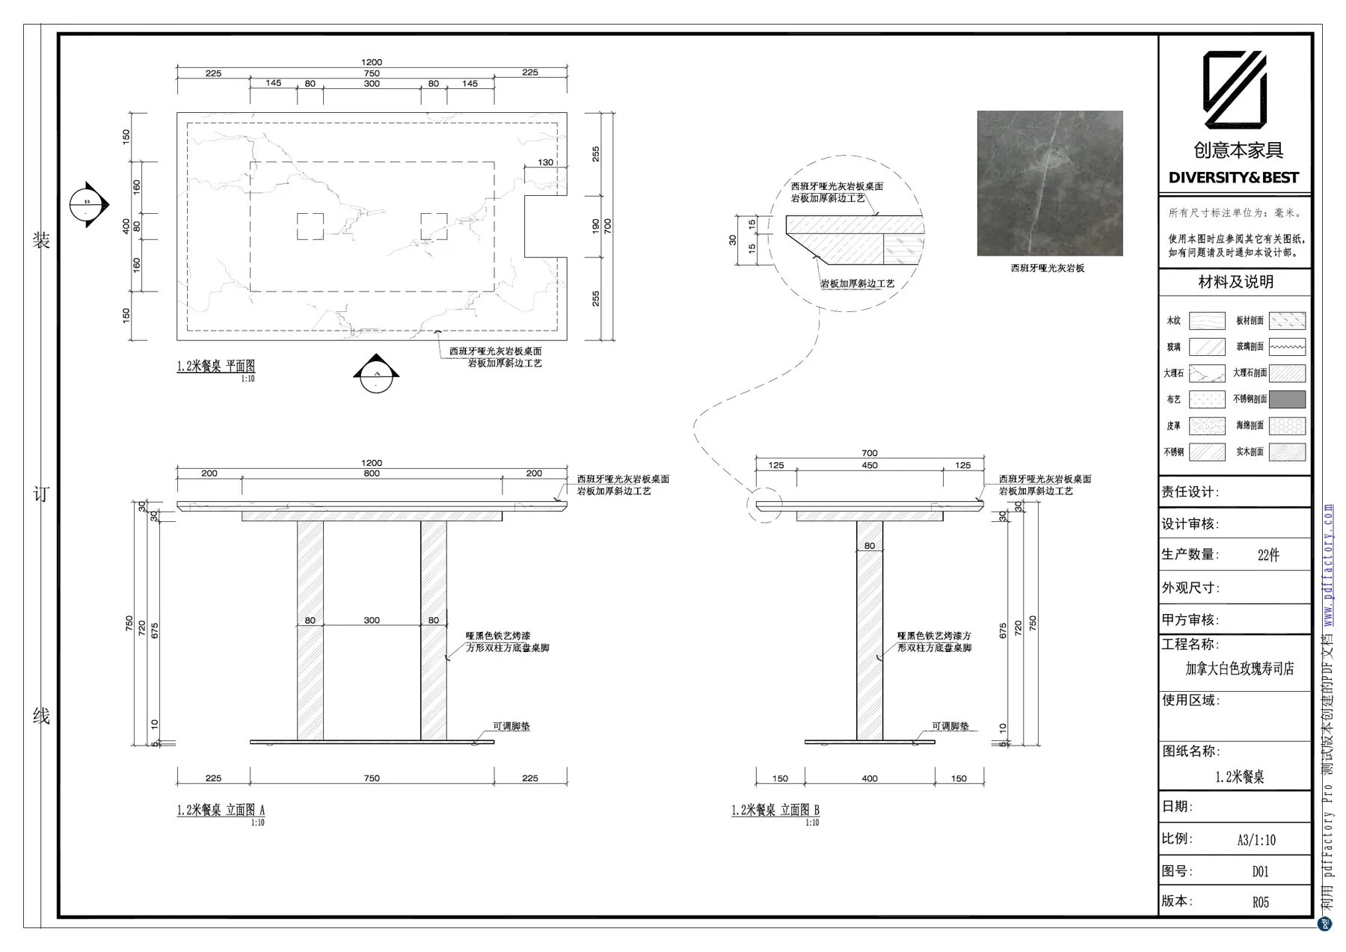
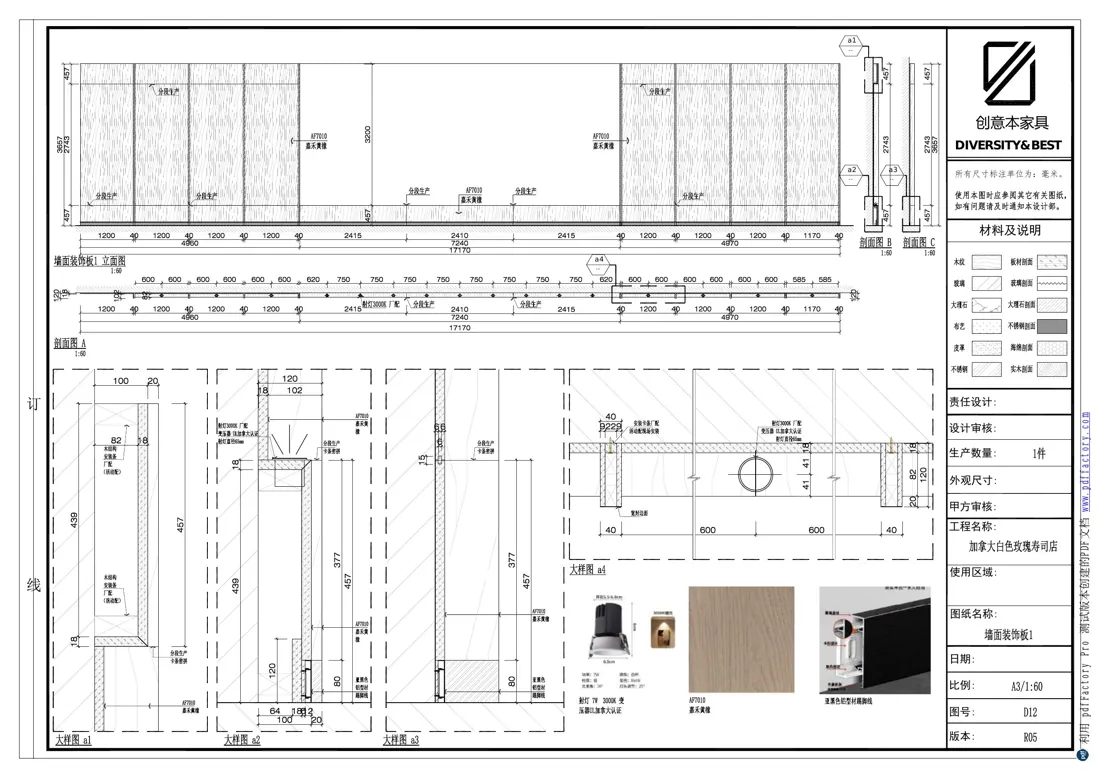
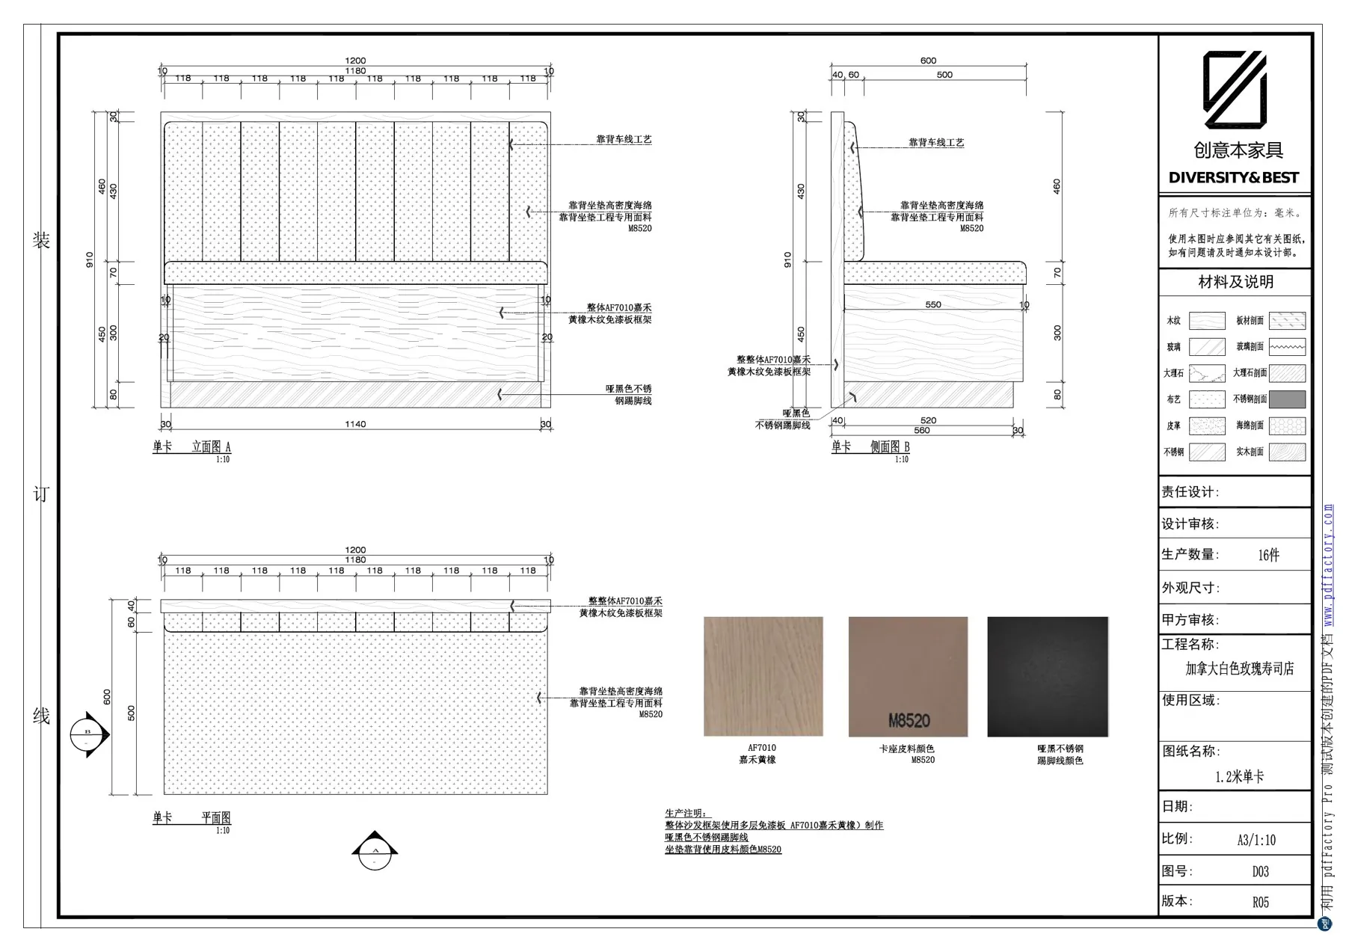
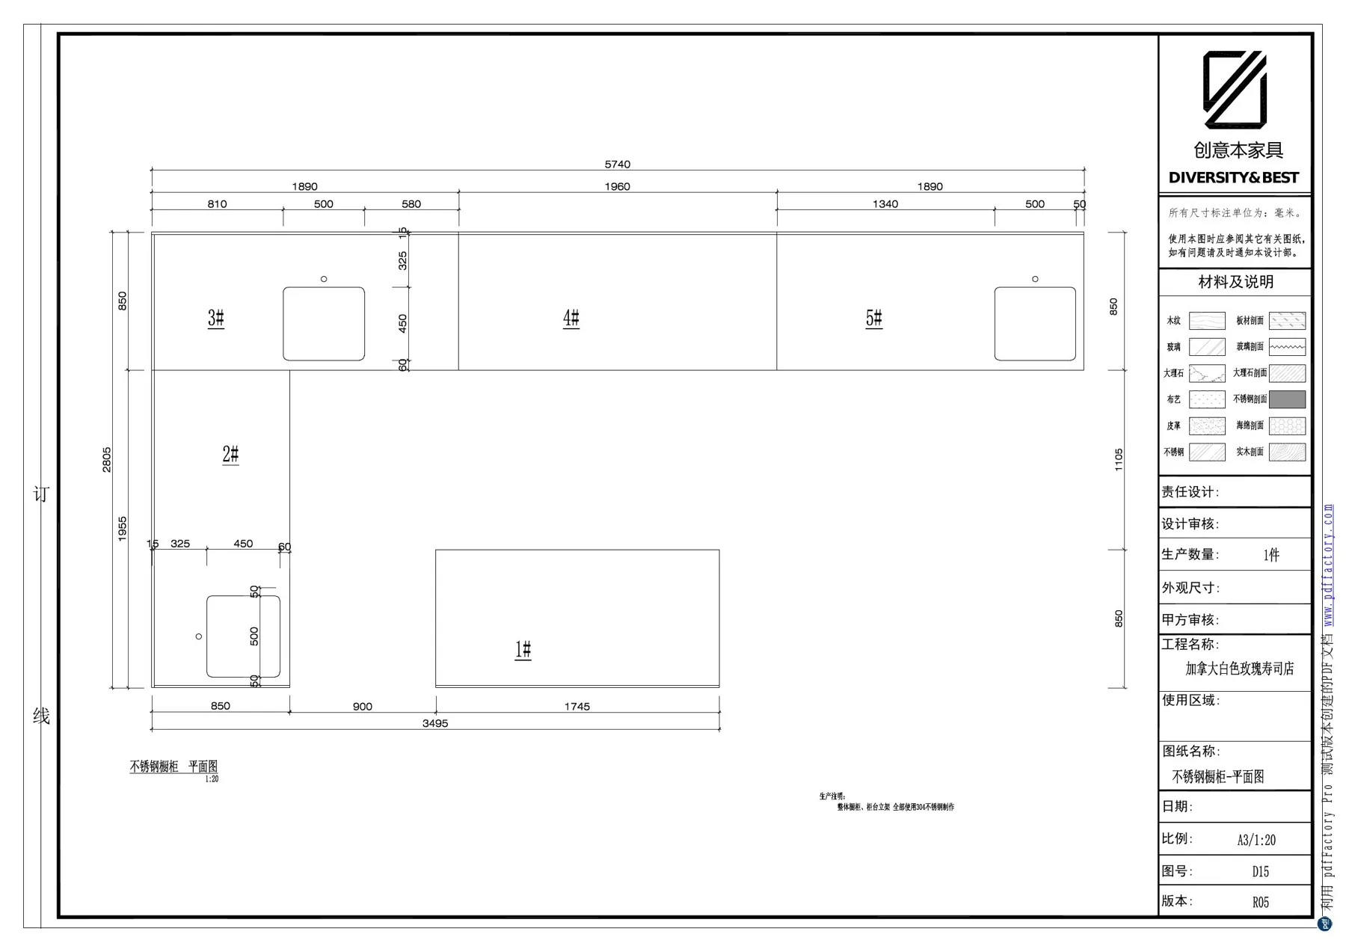
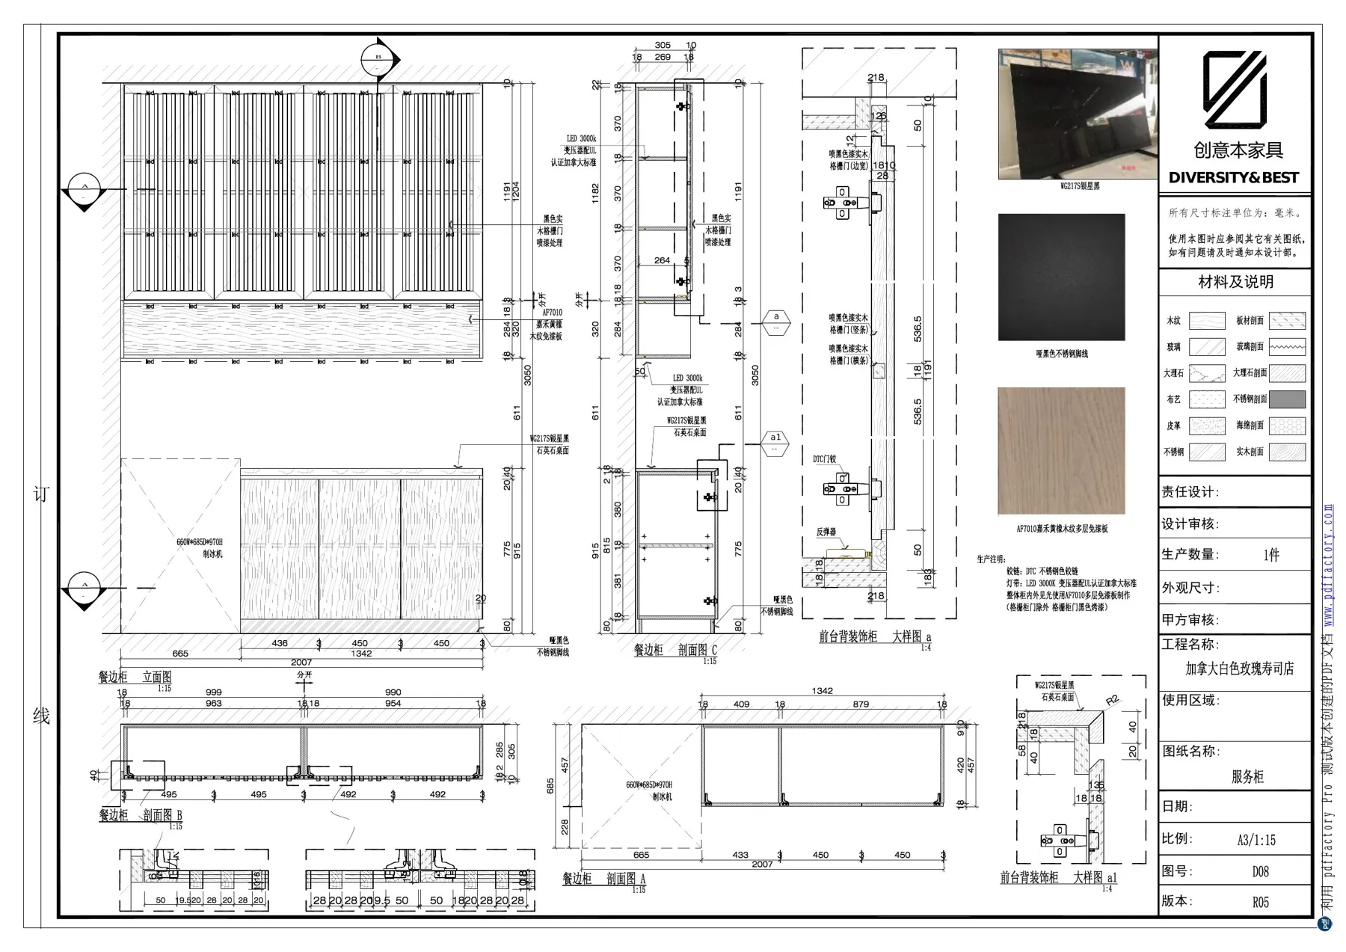
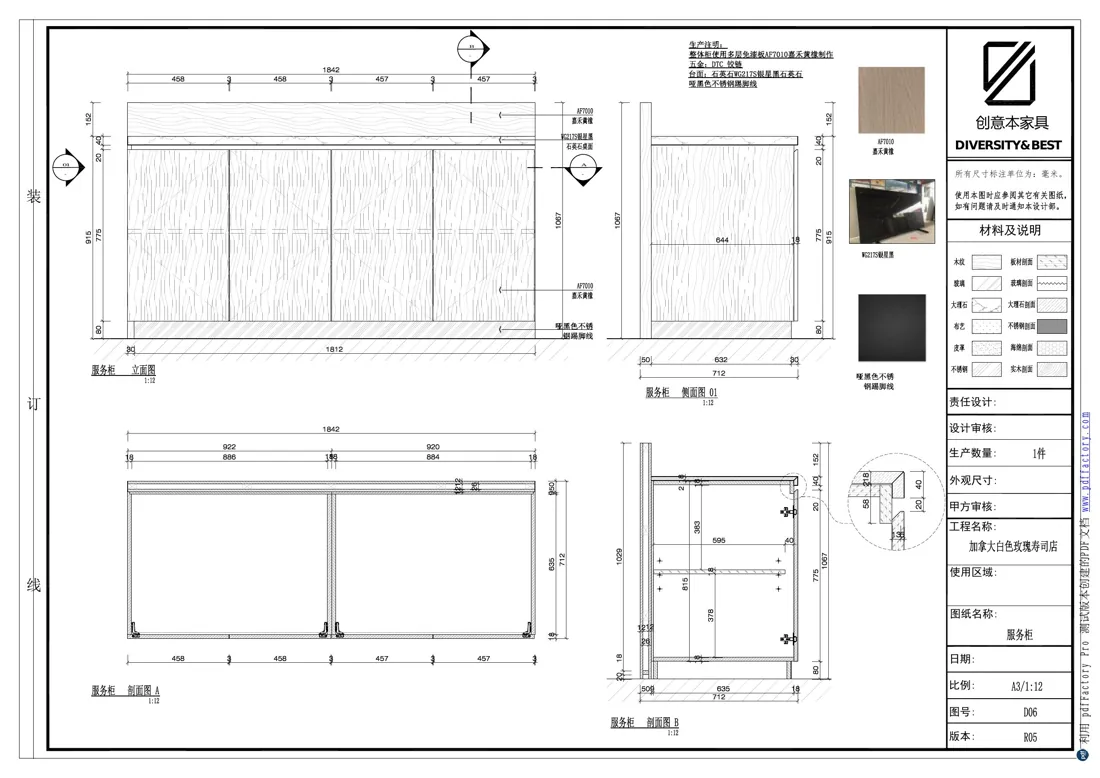
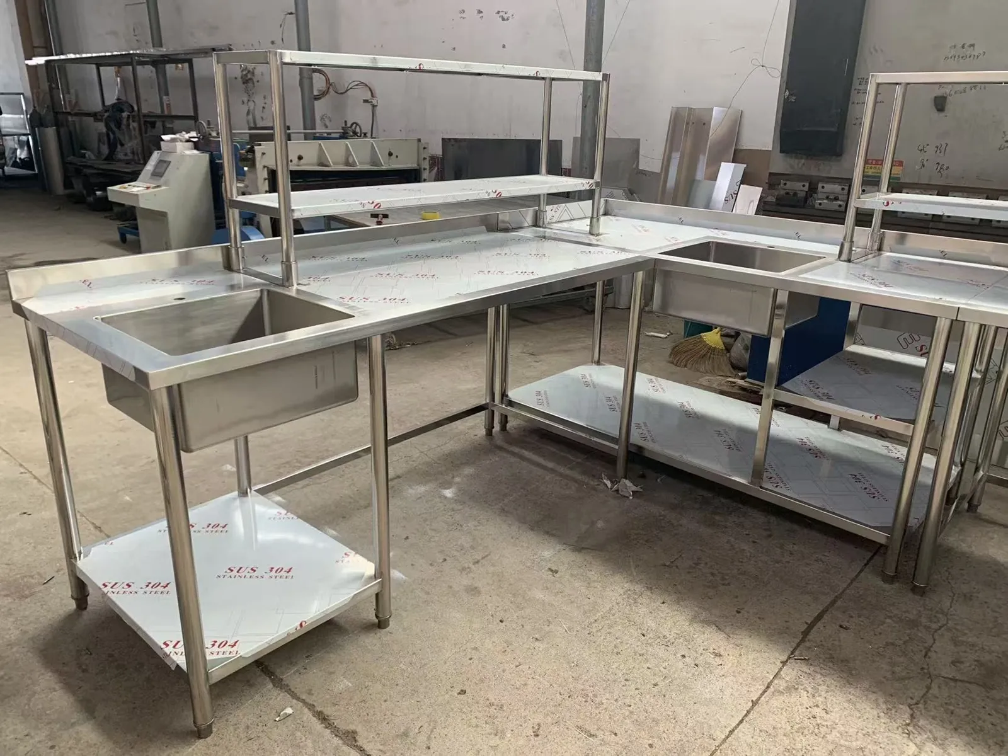
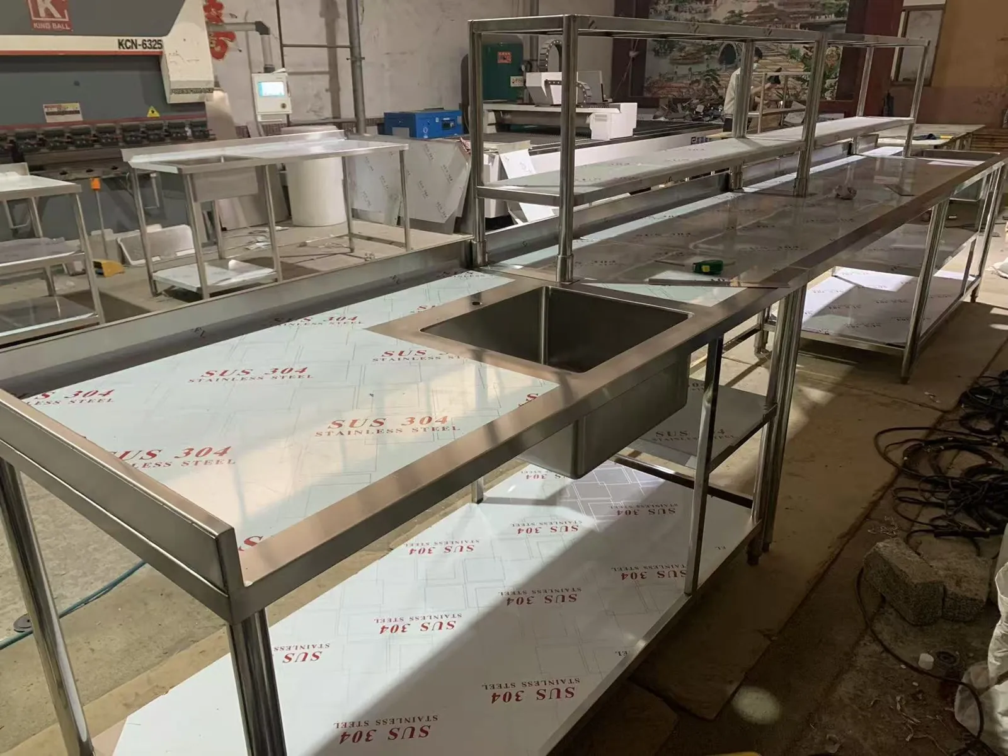
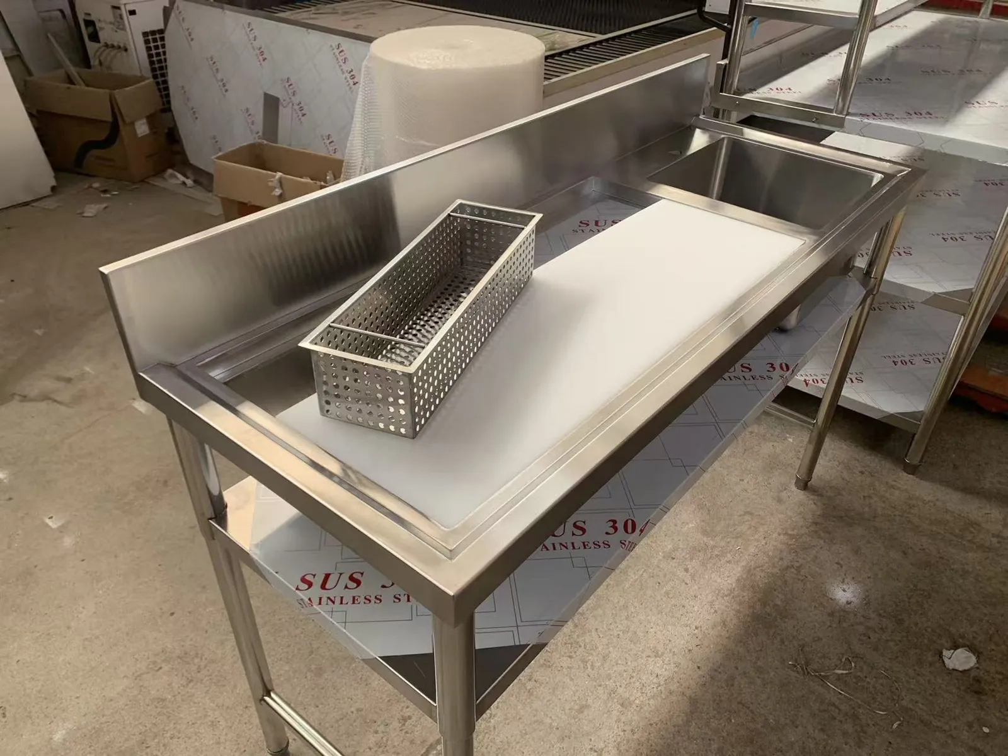
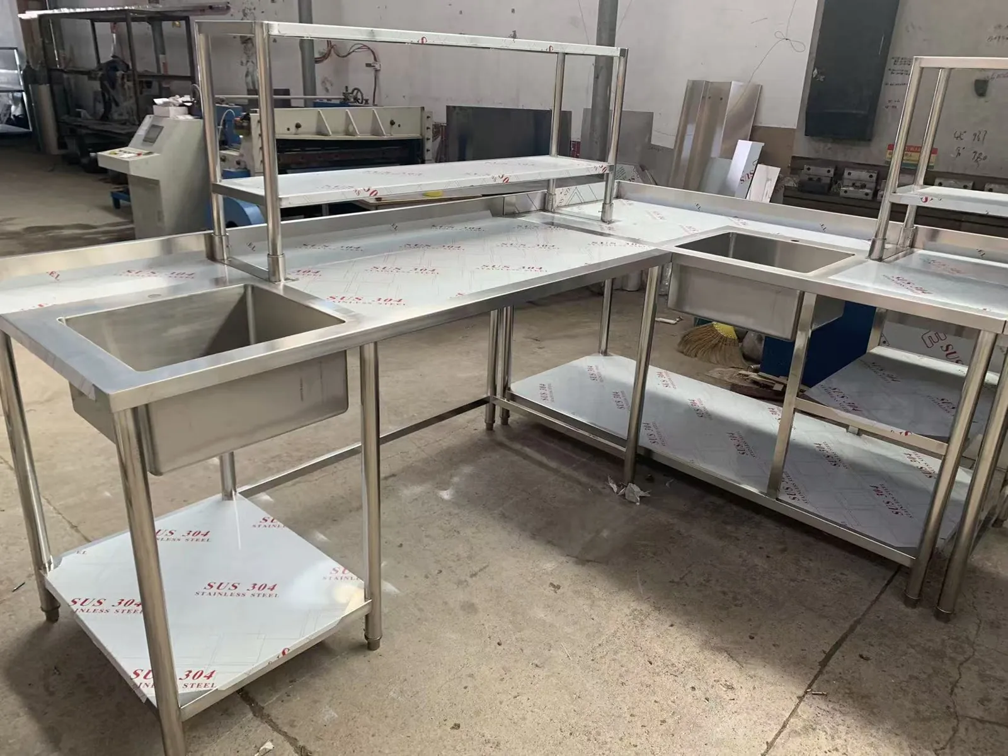
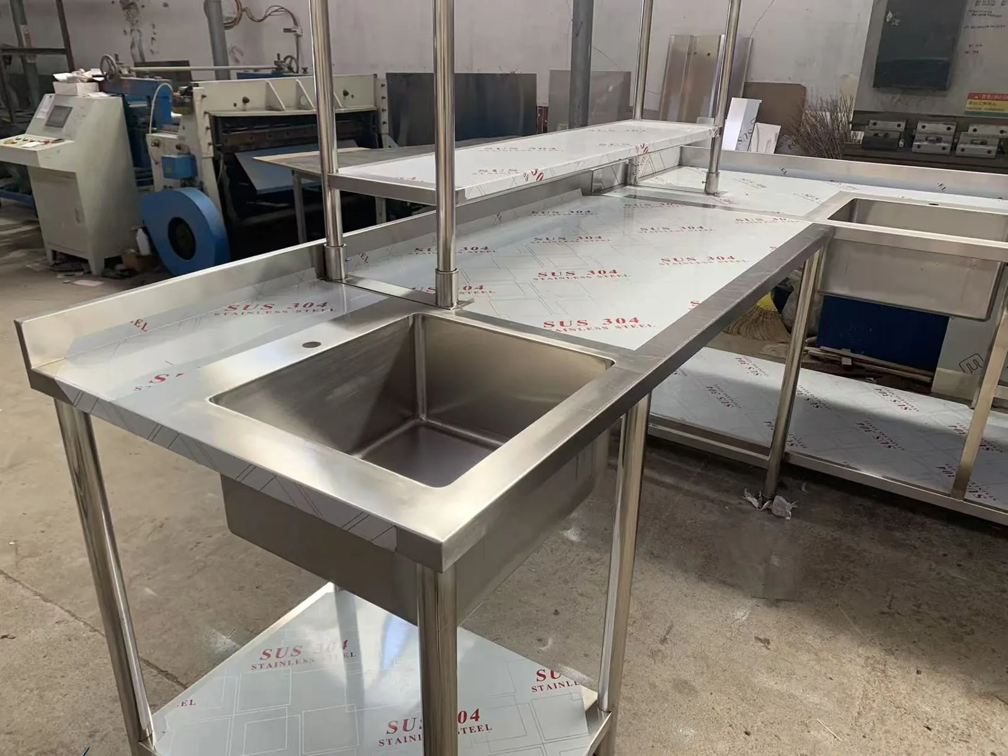
23 shop-drawing sheets: tables, booths, service cabinets, wall panels and three 304 stainless-steel bar counters.
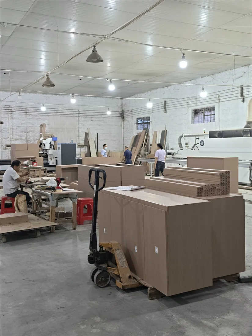
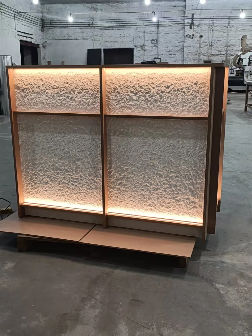
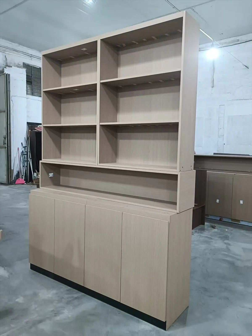
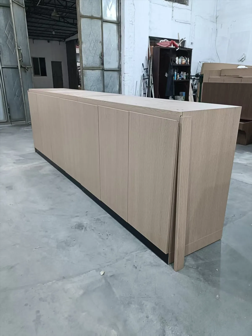
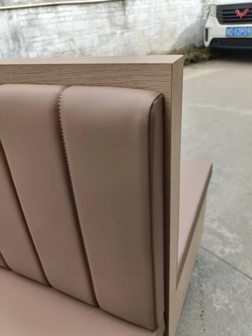
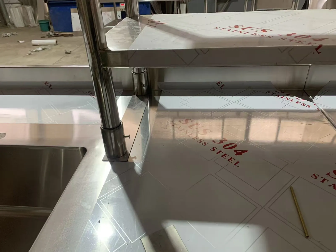
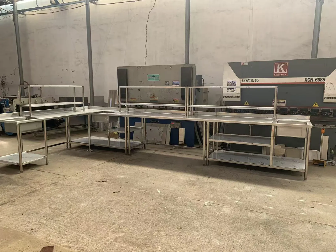
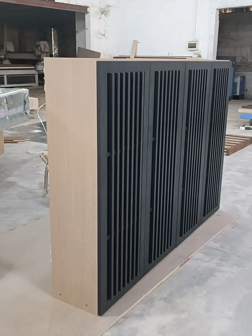
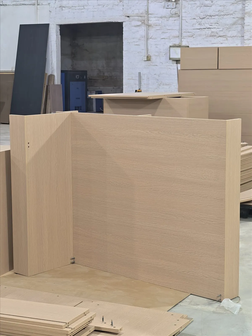
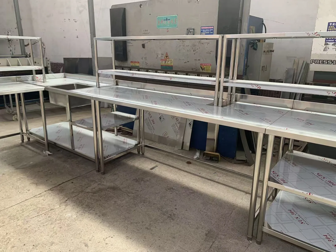
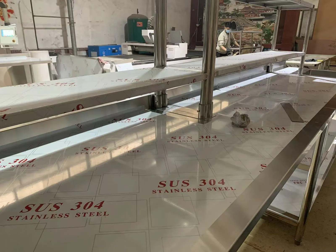
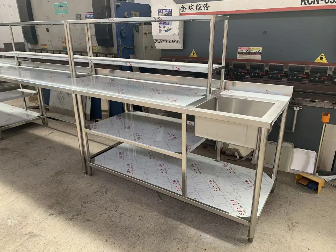
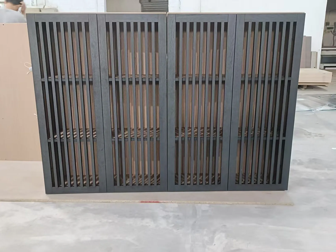
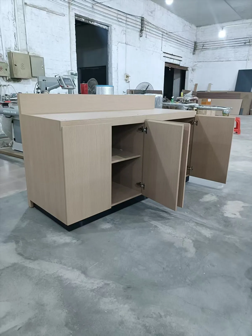
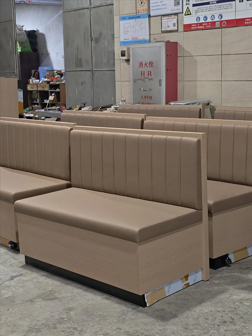
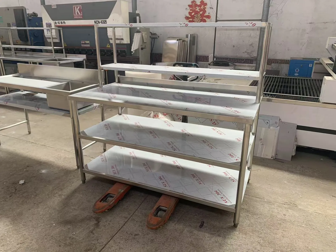
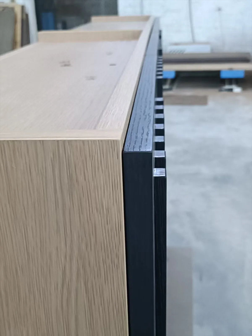
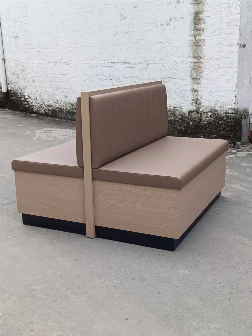
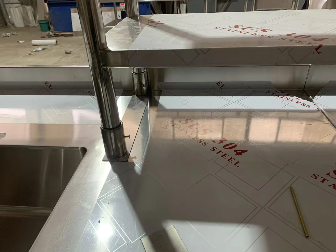
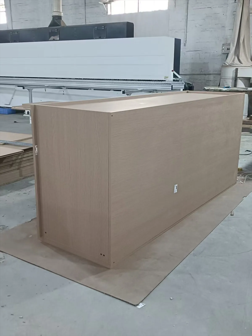
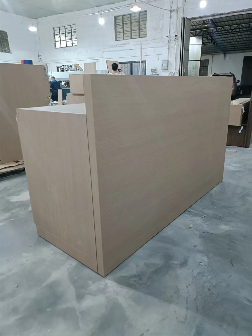
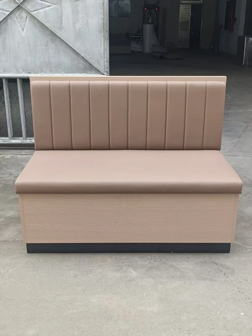
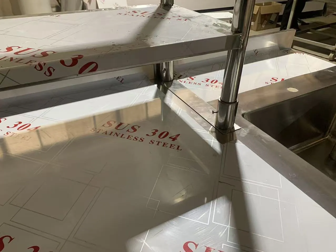
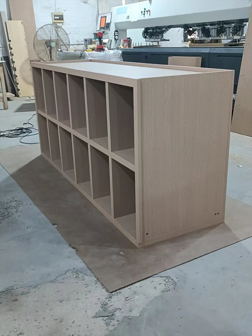
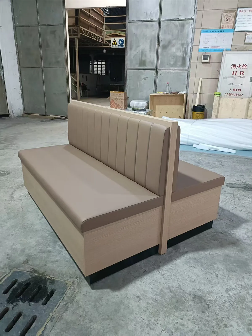
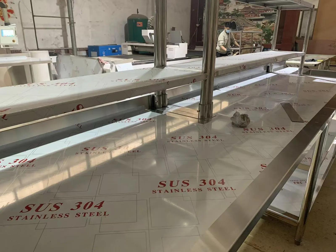
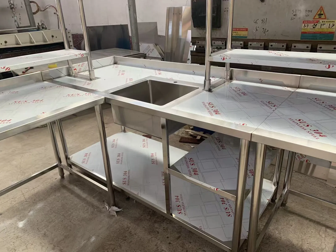
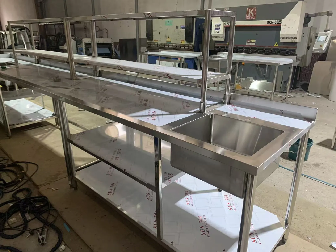
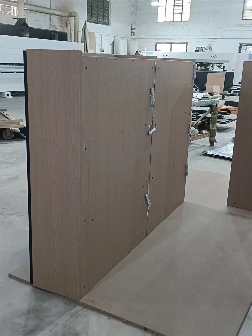
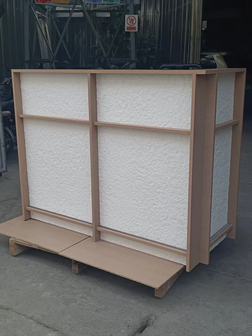
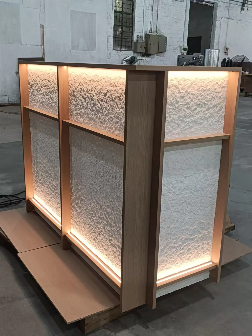
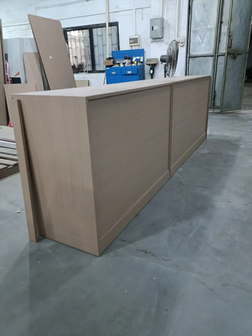
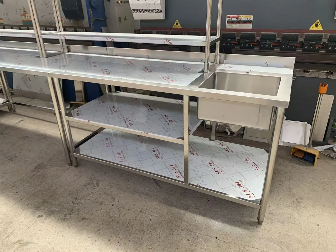
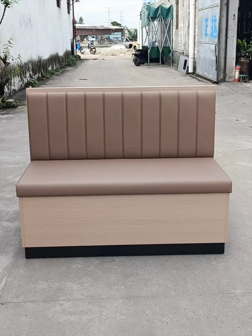
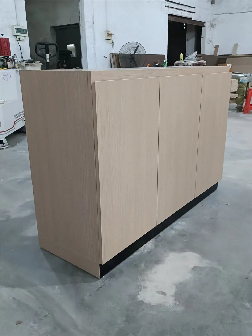
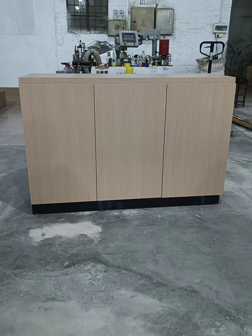
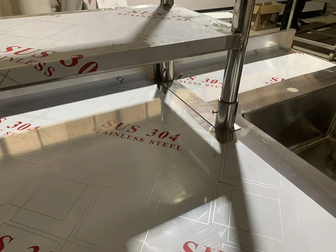
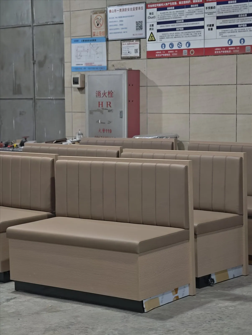
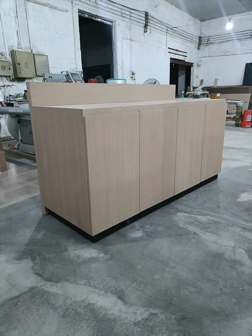
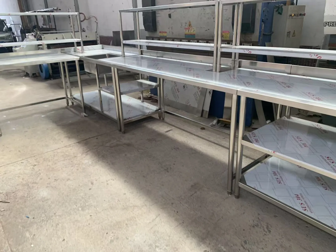
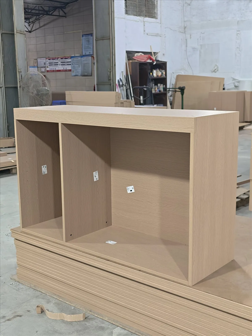
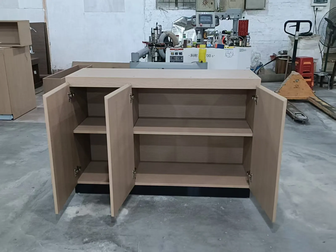
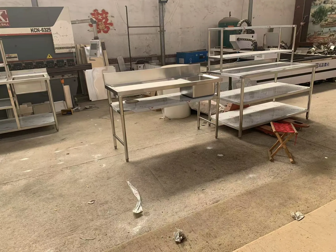
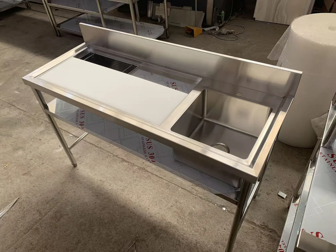
55 factory photos: booths, cabinets, light-box screens and stainless bars taking shape, checkable against the drawings.
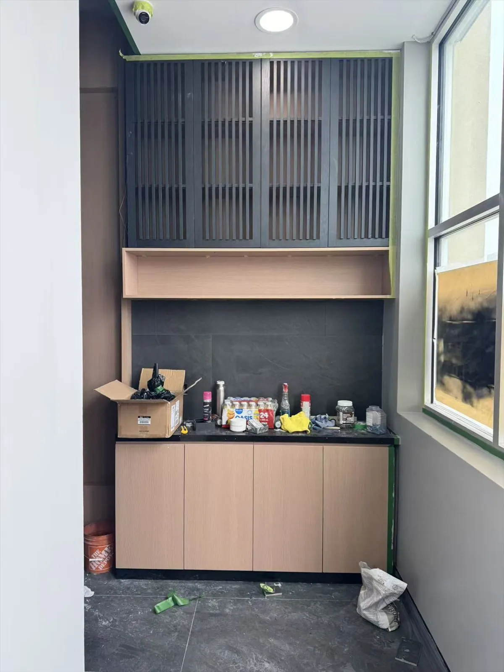
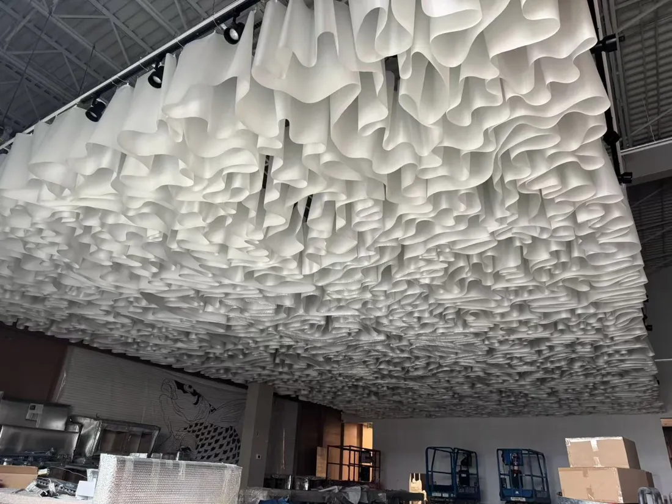
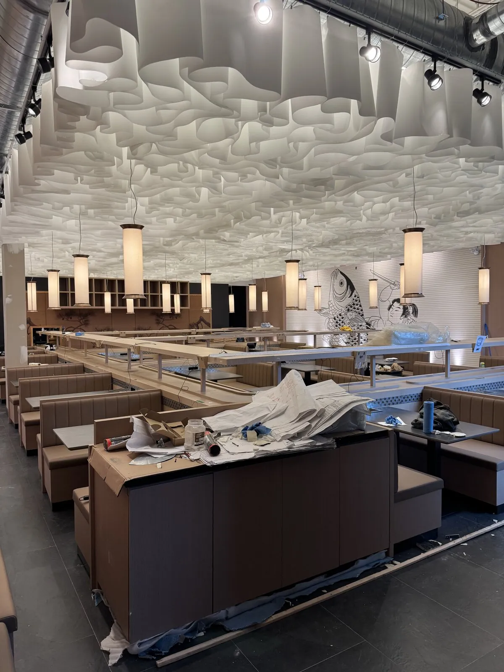
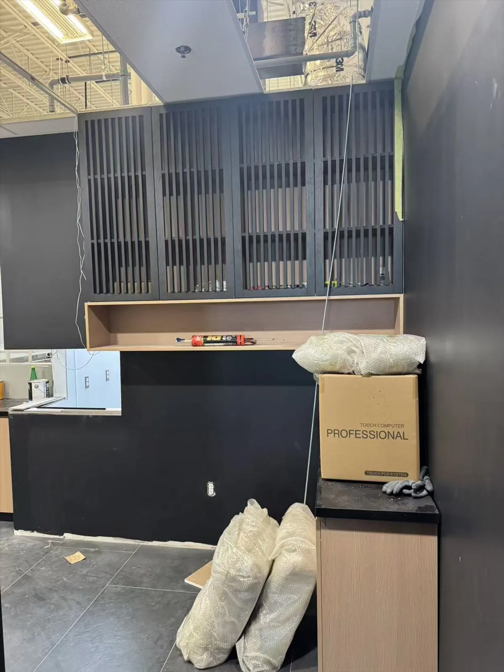
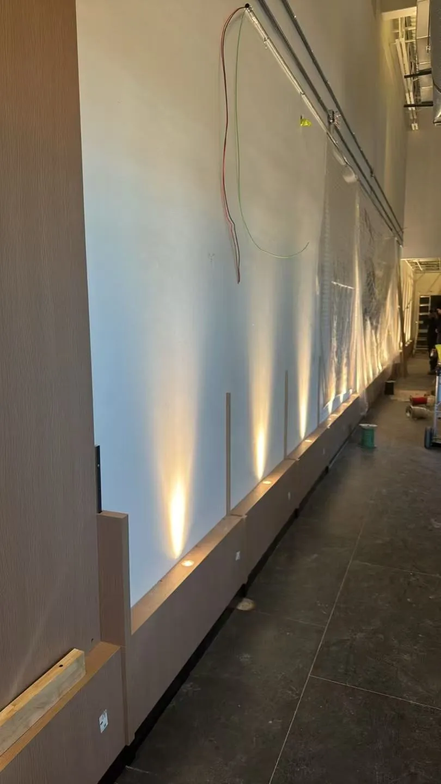
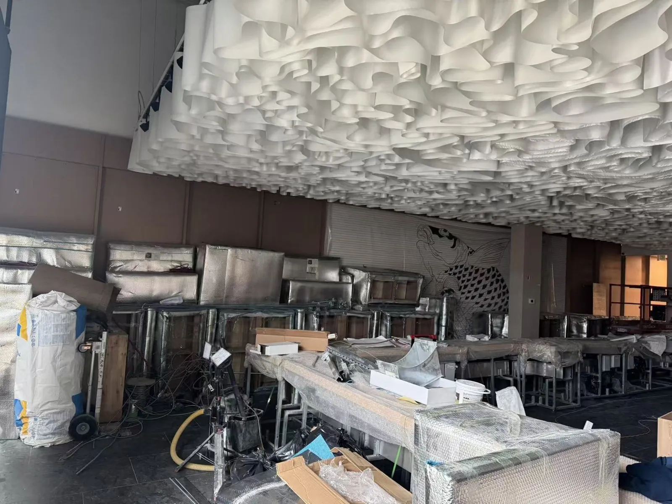
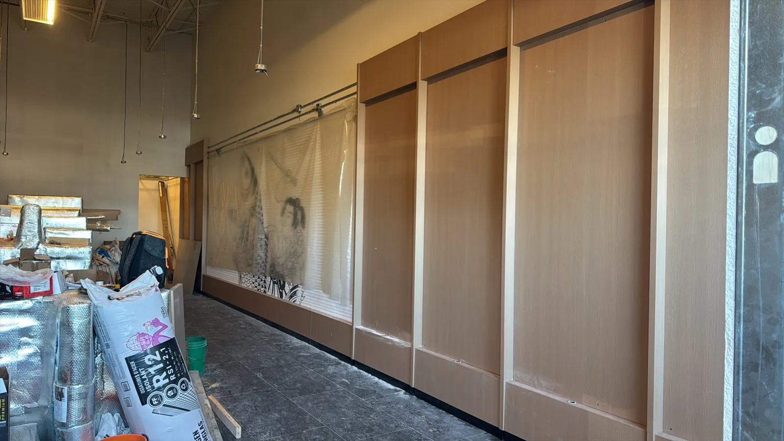
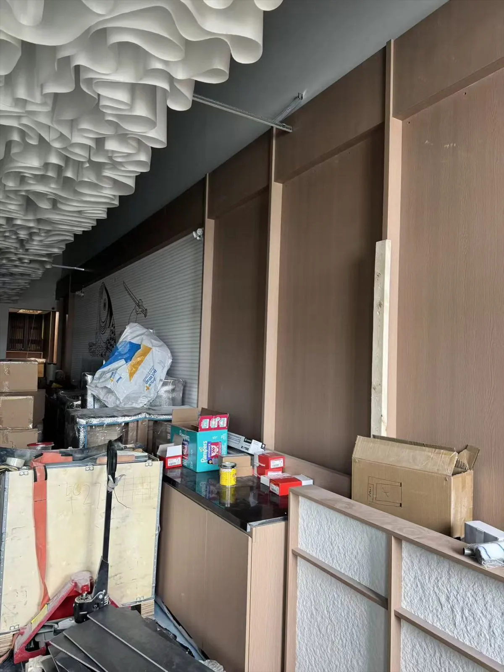
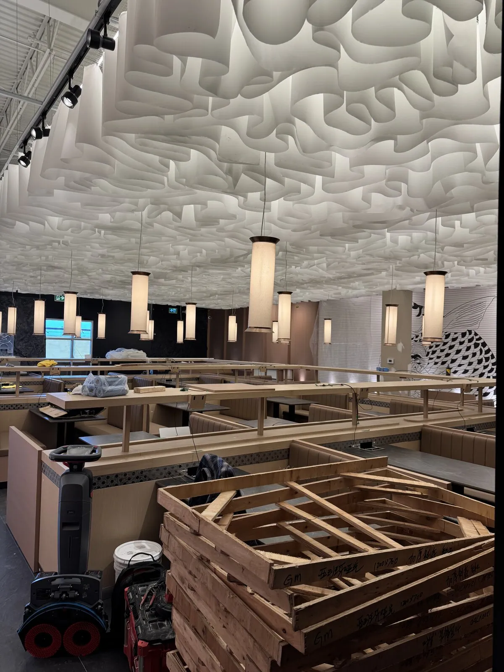
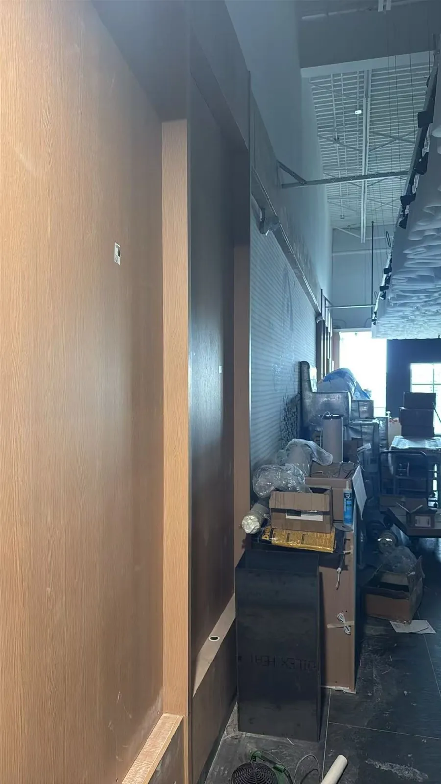
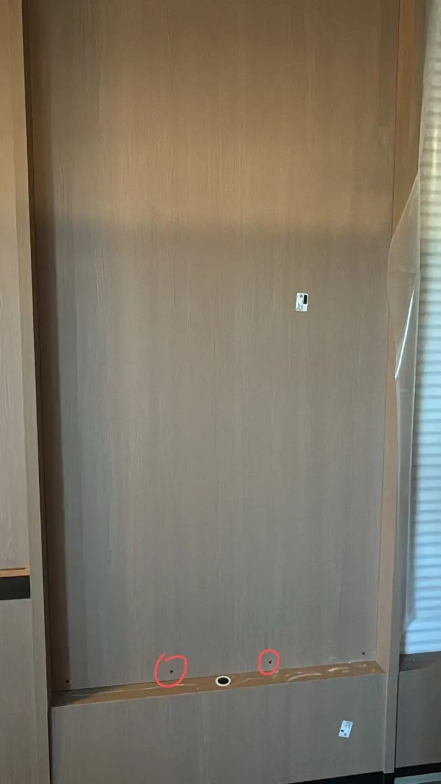
11 site photos and 3 videos of wall panels, cabinetry, booths and bars in place at the restaurant.
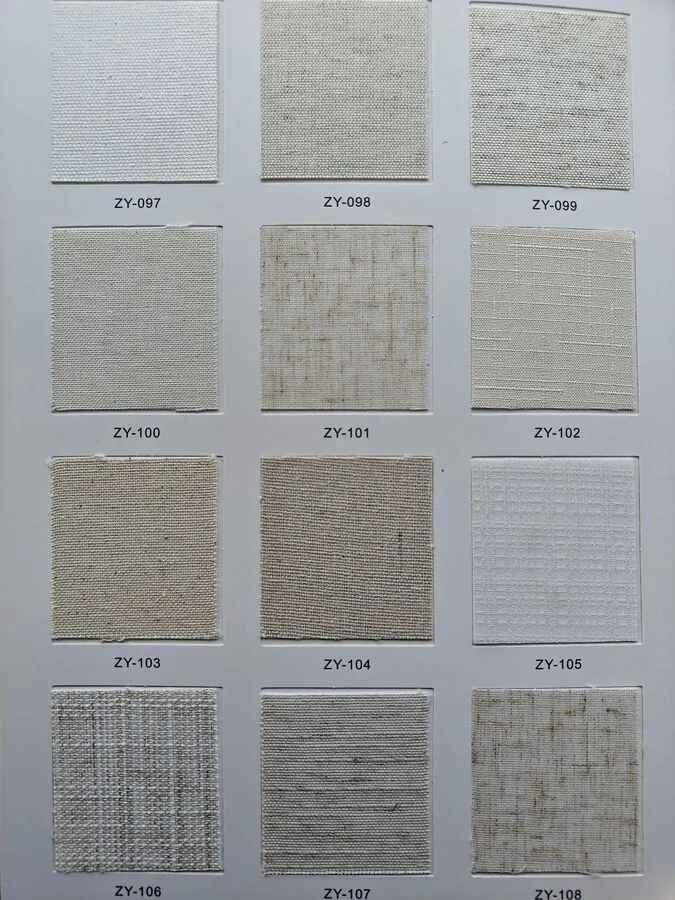
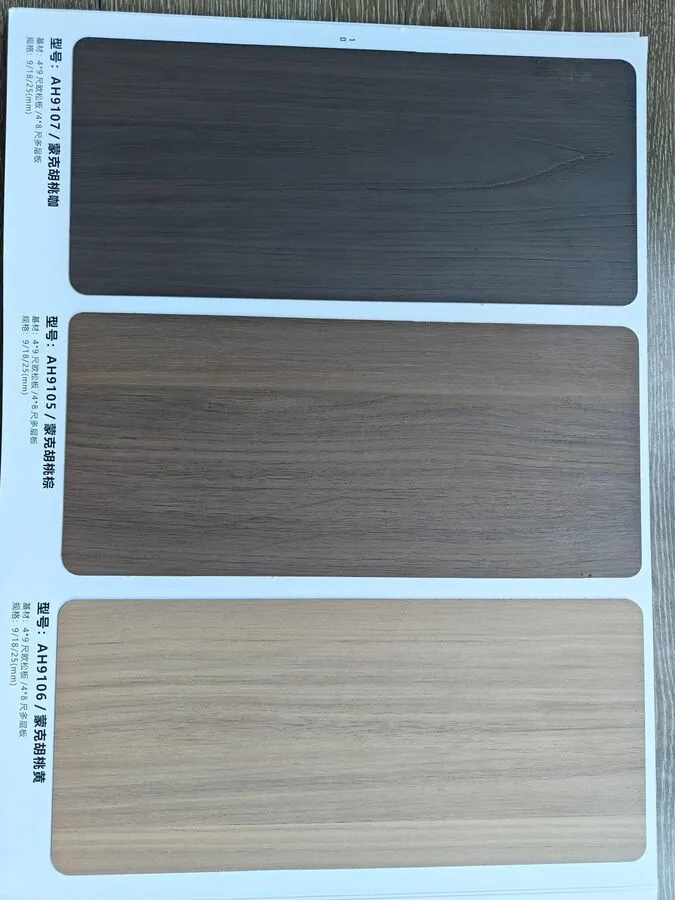
Before pricing, every category's material, size, finish and lighting requirement is written down. White Rose runs on one warm palette: oak-grain laminate, matte grey sintered stone and gold-vein quartz, finished with matte-black metal trims.
These are certification requirements written in the schedule — not proof that certificates were obtained.
Drawings, references and kitchen equipment sizes become one schedule that can be checked line by line — dining furniture, custom cabinetry, wall and floor finishes, lighting and back-of-house stainless bars, all in one scope.
| Category | Specification | Quantity |
|---|---|---|
| Dining tables | 1200×700 mm / 1500×700 mm | 22 + 4 = 26 pcs |
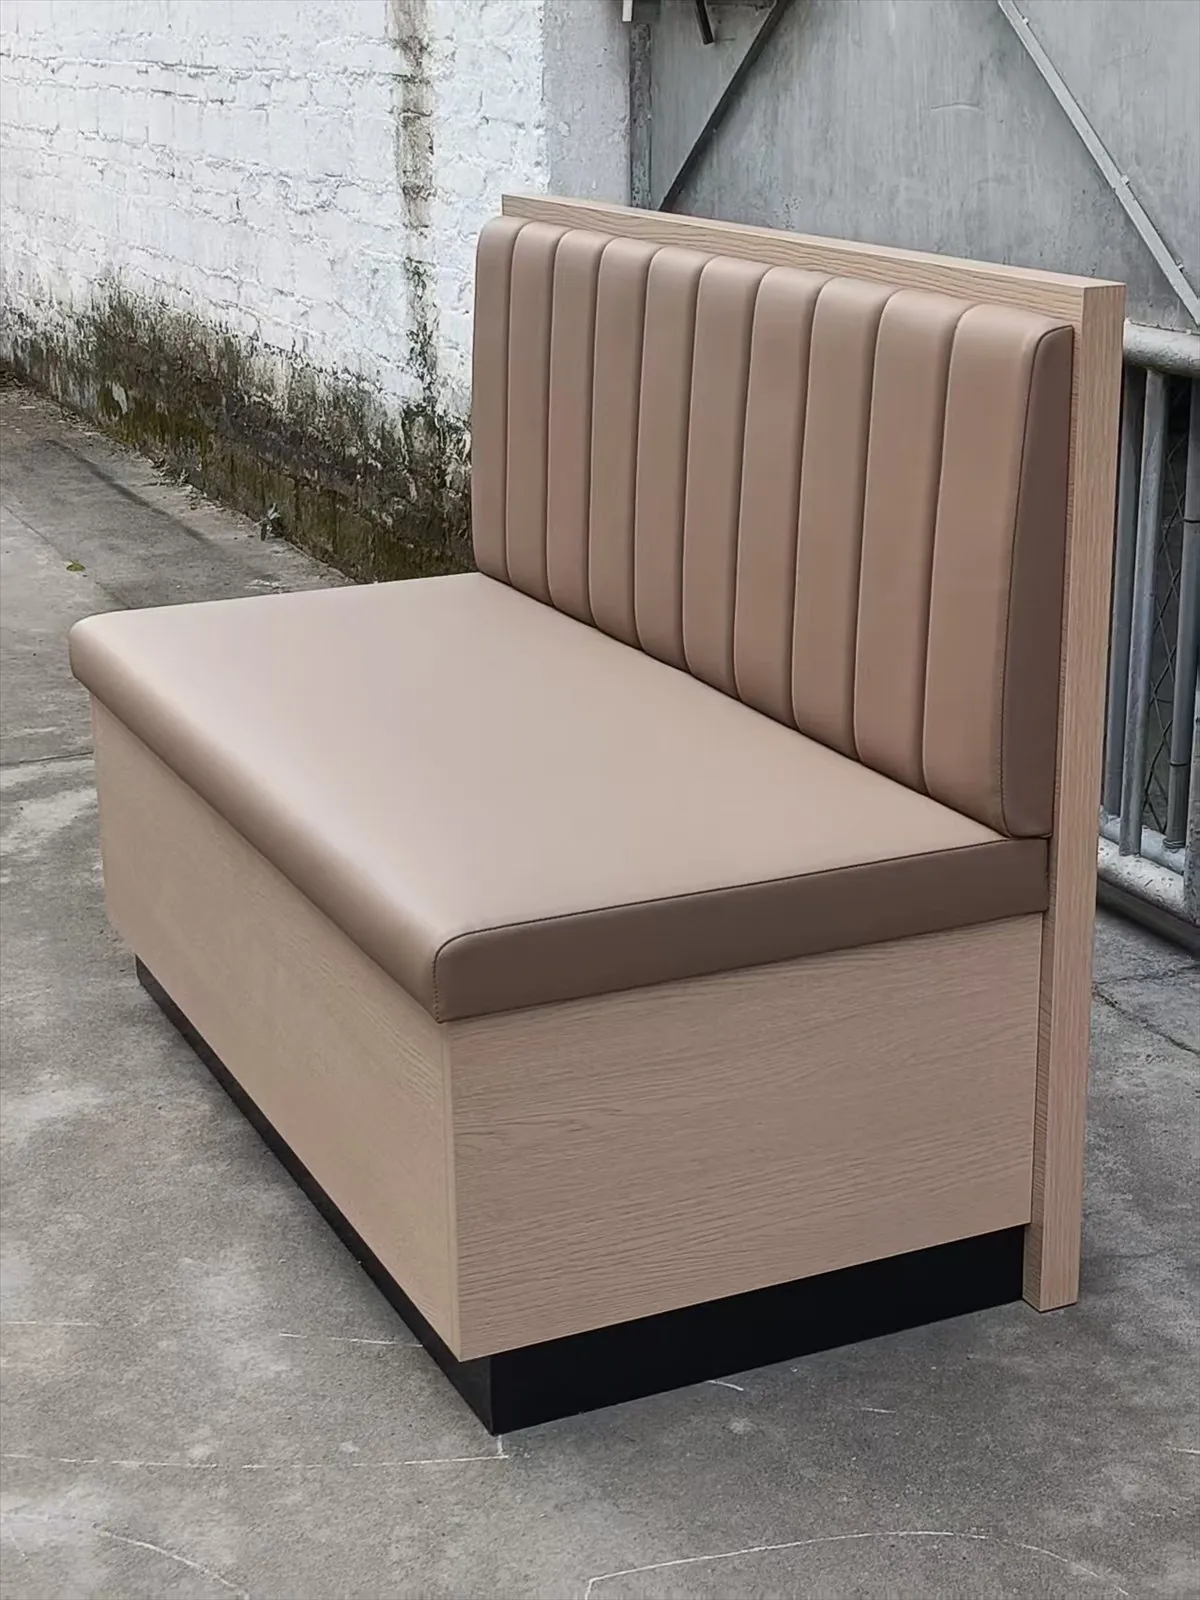
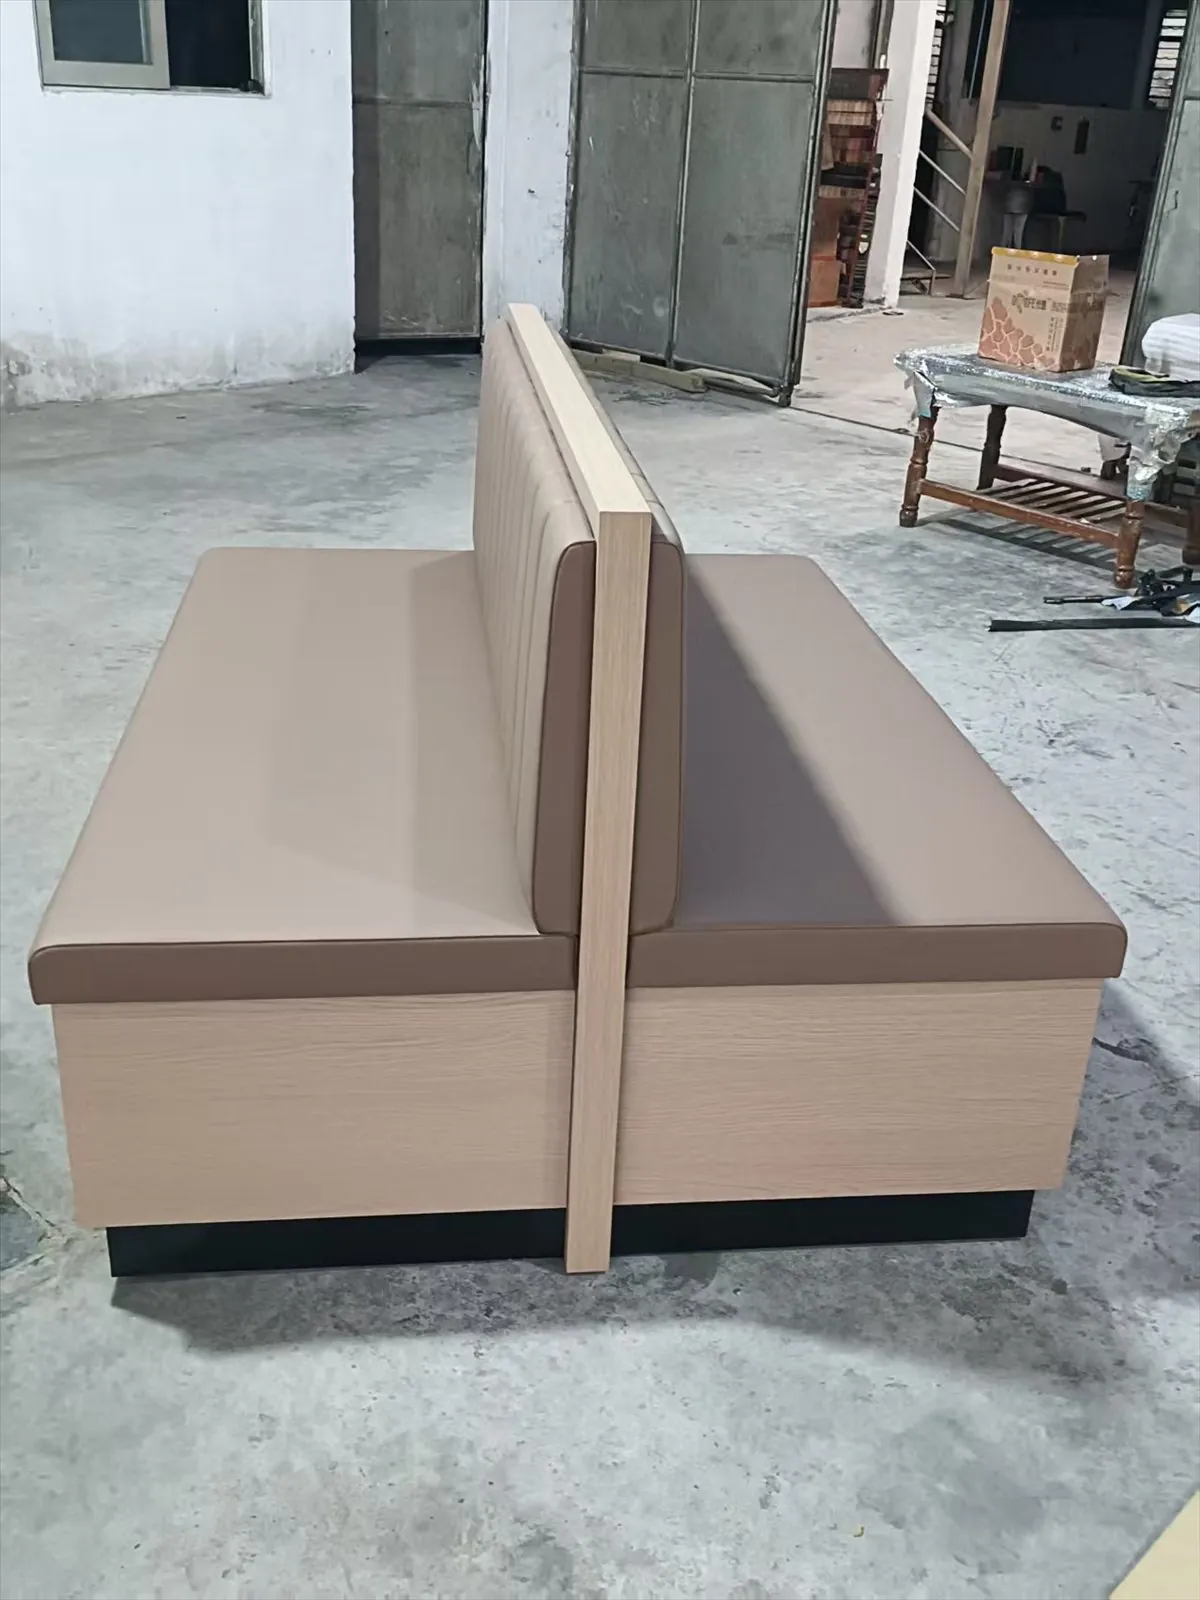
| Booth seating | 1200 single 16, 1200 double 14, 1500 single 2, 1500 double 2 | 34 pcs |
| Cylinder pendants | ETL certification required | 24 pcs |
| Wall panelling | Two zones | 62.79 + 87.2 = 149.99 m² |
| Floor tile | R5778, 1200×600×10 mm (calculated on ~420 m²) | 560 pcs |
| Wall tile | R62G06, 1200×600×10 mm (calculated on ~110 m²) | 120 pcs |
| Stainless bar counters | Bars 1 / 2 / 3 with equipment allowances, water points and shelving | 1 pc each |
| Other custom items | Service cabinets, workstations, sideboards, entrance millwork, service desk, PU stone | See R5 schedule |
“25 lines” are schedule entries, not 25 pieces of furniture. Tile areas are material-calculation bases, not a verified floor area.
Price, quantity, lead time, exclusions and service scope are compared on the same schedule, then the approval is recorded. The R5 sheet already carries unit-price, total and RMB columns as the basis for quoting and quantity checks.
R5 schedule quantities as the pricing base, category by category
AvailableUnit price, total and currency columns already set up
AvailableProduct vs. installation boundary, lead time, exclusions
PendingFinal quotation version, confirmation record or PO/contract
PendingBefore production starts, sizes, construction, materials, equipment allowances and installation limits are fixed on 23 shop-drawing sheets. The three back-of-house bars matter most: fridge and sink positions must match the kitchen equipment exactly.
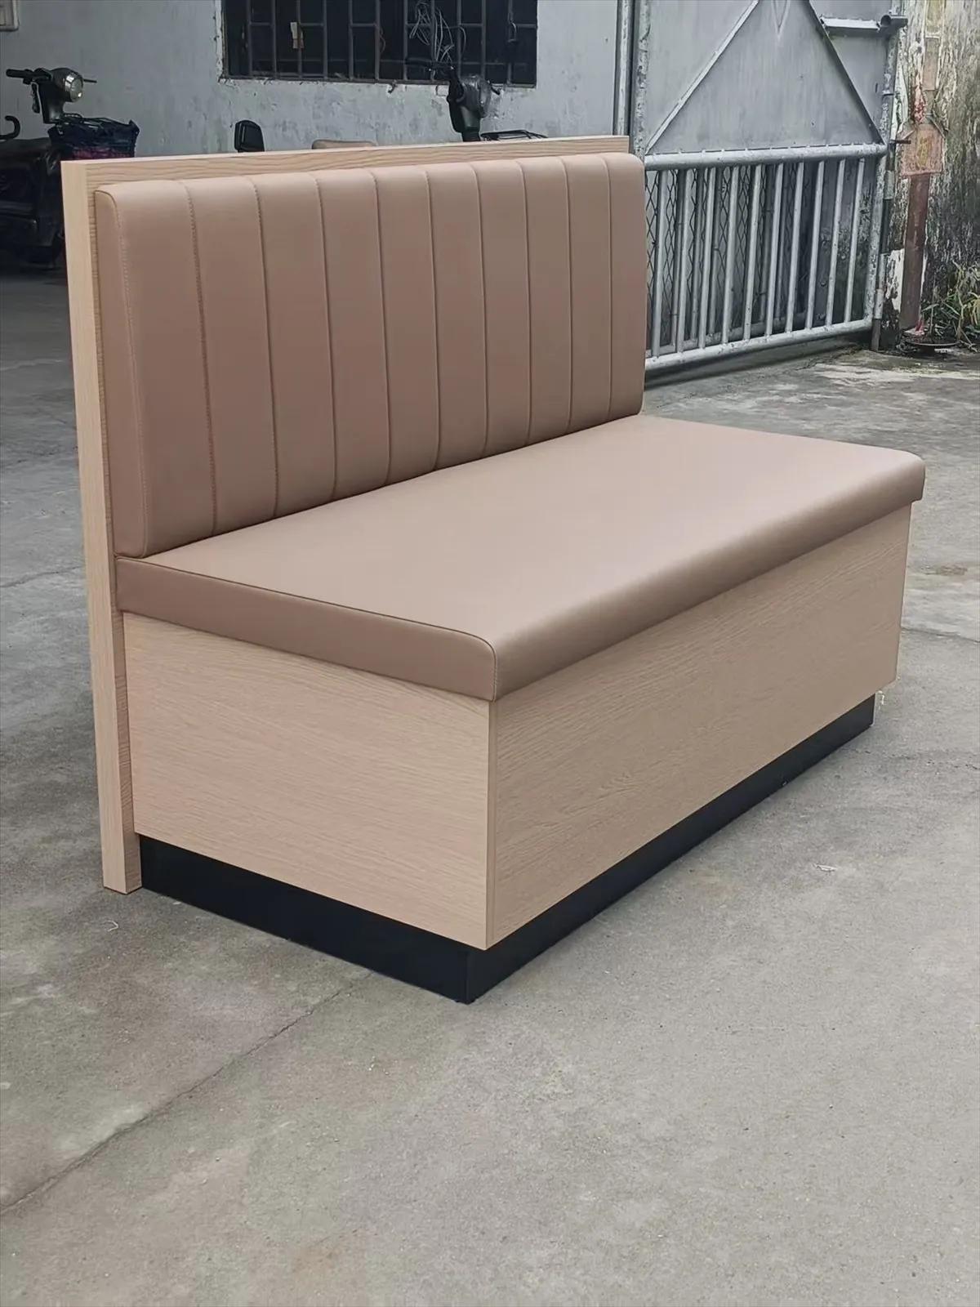


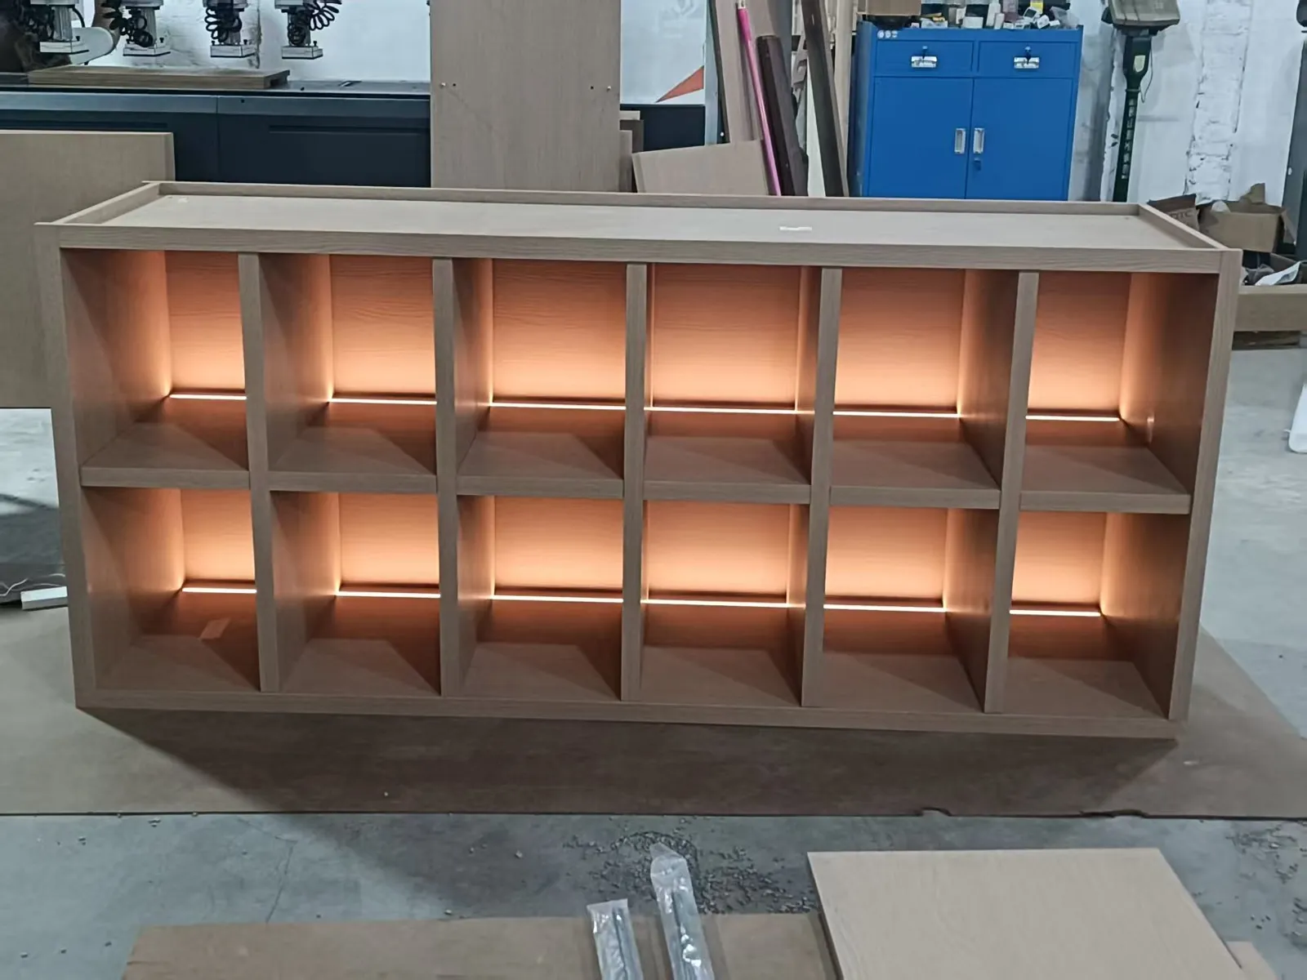
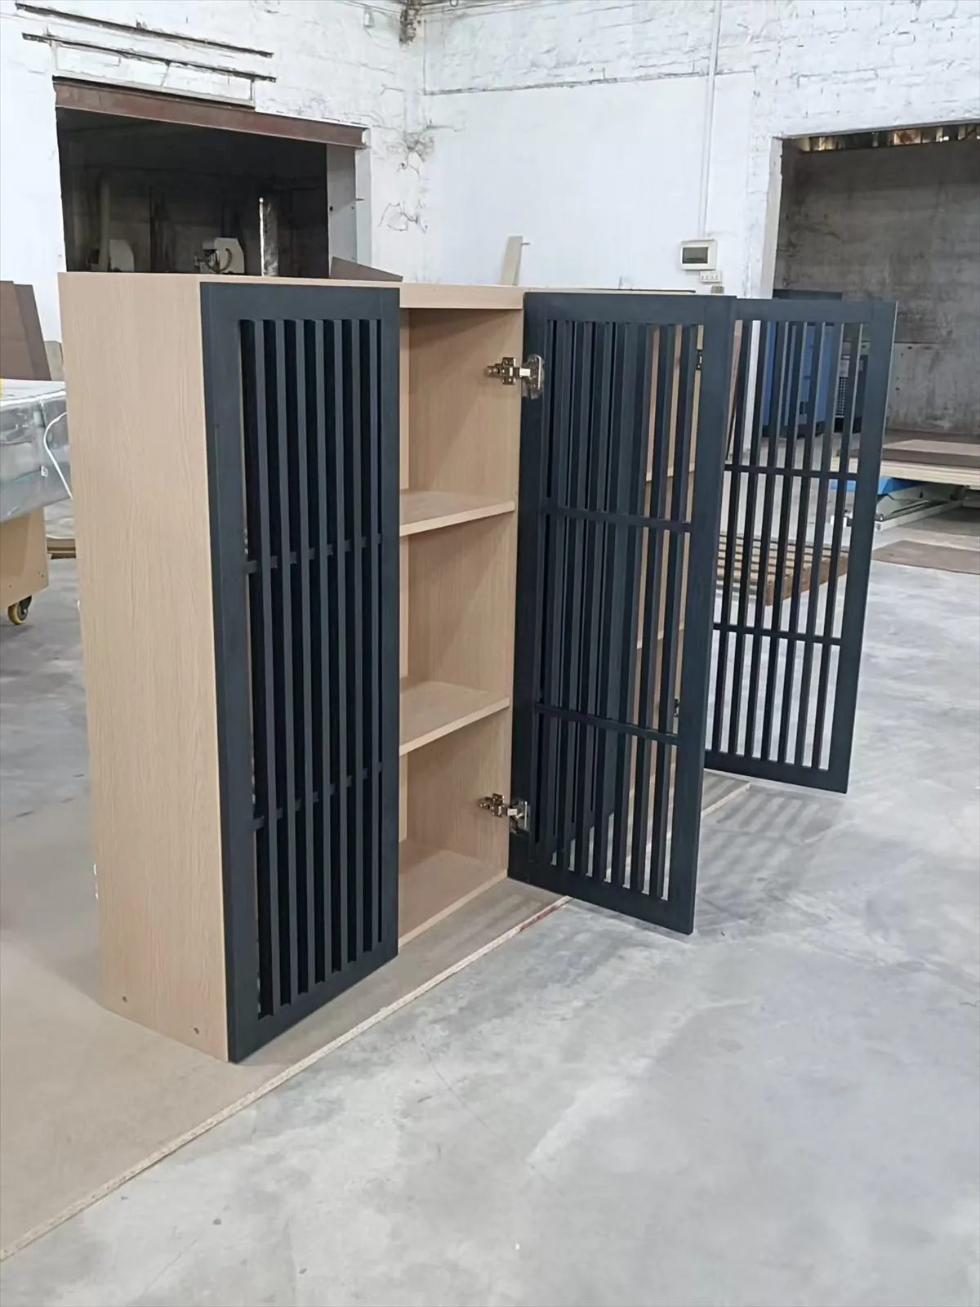
Once drawings reach the workshop, booths, cabinets, light-box screens and stainless bars are built piece by piece. 55 factory photos are filed by product, ready to be checked against the drawings for size, material and finish.
Workshop
Light-box screen
Single booth
Double booth
Lit cubby cabinet
Slatted doors
304 stainless bar
Sideboard
Service cabinet
Upholstery detail
SUS304 worktop
Stainless workstations


On site in Canada, wall panels, slatted cabinets, service units, booths and bars go into place under the white wave ceiling. Below: one product from workshop to restaurant, plus site photos and video.

Dining room & ceiling
Booths & pendants
Service area
Wall lighting
Bar area
Wall panelling
Installation in progress
Dining room
Panels
Detail